Leave a Message

Thank you for your message. I will be in touch with you shortly.

12628 SE 97TH TERRACE RD
Courtesy of RE/MAX PREMIER REALTY LADY LK, Jaylene Sheldon  Listing Contact: 352-753-2029 
Sold

12628 SE 97TH TERRACE RD

12628 SE 97TH TERRACE RD, SUMMERFIELD, FL 34491

$440,000
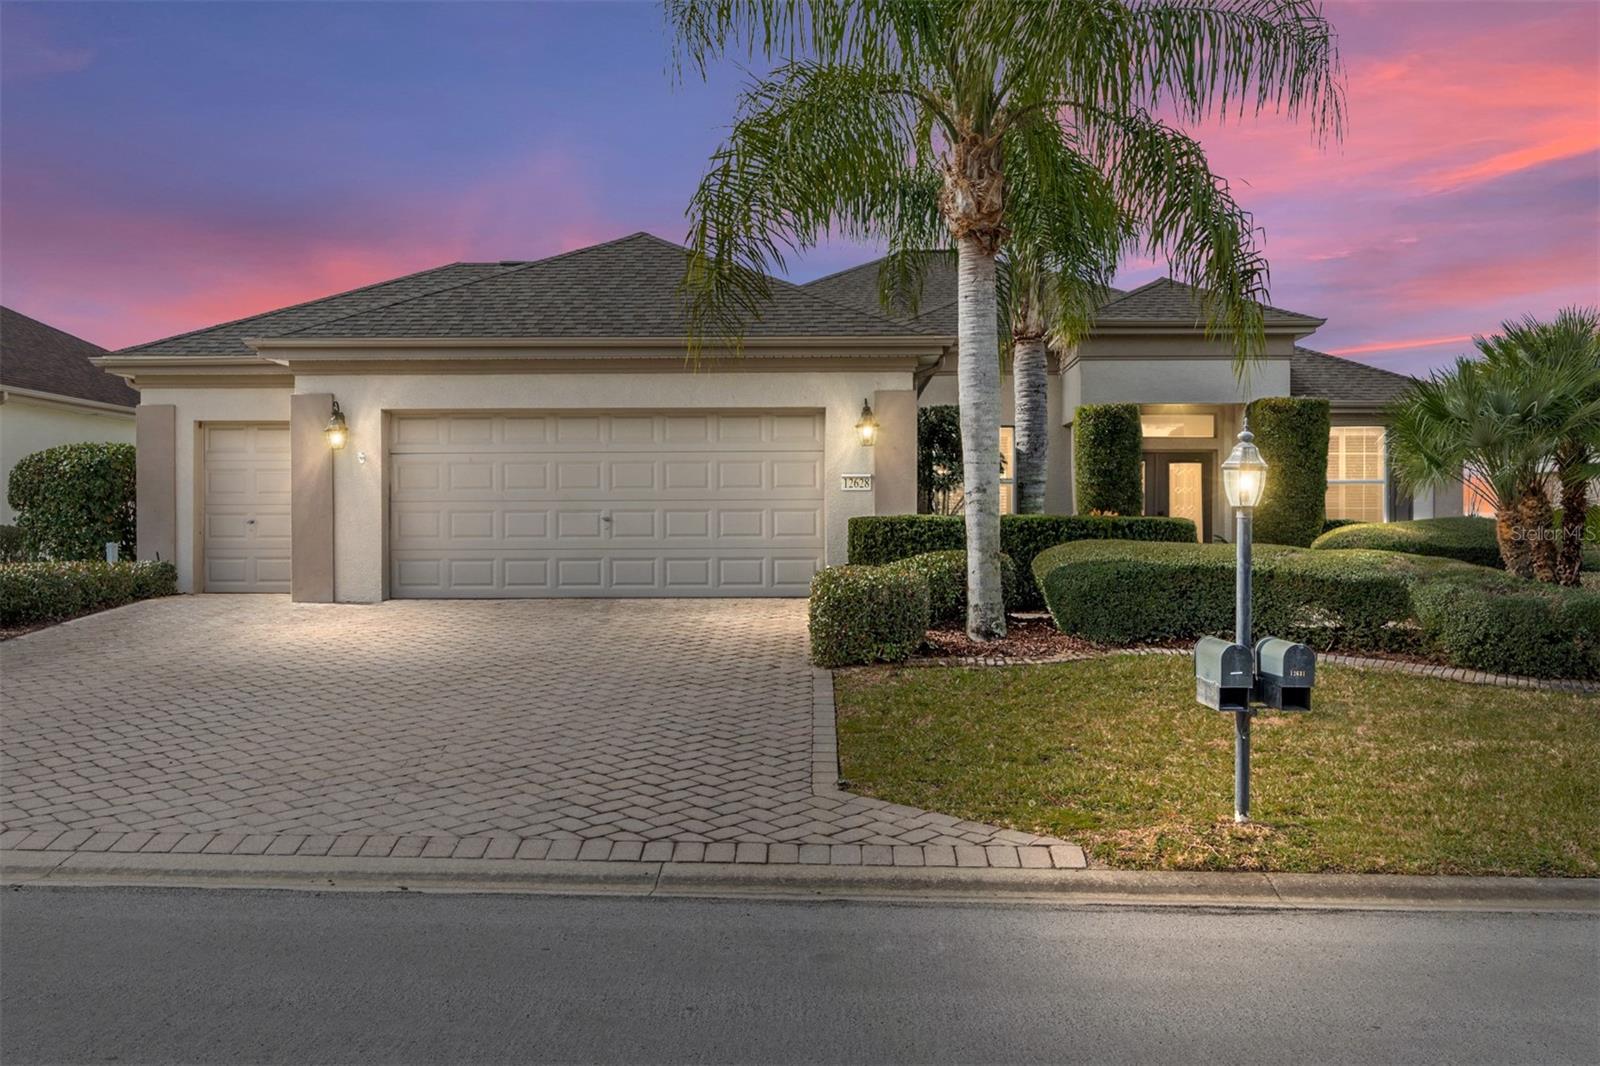
This distinguished Johnstown model features remarkable sunsets and picturesque golf course views. The property is introduced by a paver driveway and walkway leading to elegant double-beveled doors. Diagonal-set tile flooring extends through the main living areas and office, while the bedrooms offer the comfort of carpeting. The kitchen boasts quartz countertops, a stone backsplash, cabinet pull-outs, and stainless-steel appliances. The home has Plantation Shutters on the front of the home..... the back windows are open for the beautiful views! Each bedroom includes ceiling fans for enhanced comfort. The spacious 10' x 10' laundry room is equipped with upper and lower cabinetry along one wall, and additional cabinets above the washer and dryer provide ample storage. A 4' extended garage offers extra space, including an integrated golf cart bay, slop sink, and overhead automatic garage screen system. Additional features include an irrigation water filter, a GENERAC generator (transfer "As Is"), and a private irrigation well. The roof was newly installed in 2021. Residents can enjoy the expansive 37' x 10' enclosed lanai with ceiling fans, opening onto a screened birdcage--ideal for relaxation and enjoying Florida's sunsets. Located within Del Webb's Spruce Creek Golf & Country Club in Summerfield, this home provides access to premier amenities, including over 70 clubs, three pools and hot tubs, a state-of-the-art fitness center, pickleball and tennis courts, four nine-hole golf courses, and more. The seller is offering a one-year Broward Factory Service Home Warranty. *Some photos have been virtually staged.*

3
beds

2
baths

2,120 Sq.Ft. LIVING AREA

9,148 Sq.Ft. lot

Terri Bramlett

Terri Bramlett

Features & Amenities

Interior

  • total bedrooms3
  • Total bathrooms2
  • full bathrooms2
  • Laundry room Laundry Room
  • Flooring Carpet, Ceramic Tile
  • APPLIANCES Dishwasher, Disposal, Dryer, Electric Water Heater, Microwave, Range, Refrigerator, Water Filtration System
  • other interior Features Ceiling Fans(s), Eat-in Kitchen, High Ceilings, Kitchen/Family Room Combo, Open Floorplan, Primary Bedroom Main Floor, Solid Wood Cabinets, Split Bedroom, Stone Counters, Thermostat, Walk-In Closet(s), Window Treatments

Area & Lot

  • Status Sold
  • Date Sold February 27, 2026
  • Living Area2,120 Sq.Ft.
  • Total Area3,978 Sq.Ft.
  • Lot Area9,148 Sq.Ft.
  • MLS® IDOM716594
  • TypeResidential
  • YEAR BUILT2005
  • NeighborhoodSummerfield
  • Architecture StylesFlorida
  • View DescriptionGolf Course

Exterior

  • STORIES1
  • Garage Space3.0
  • water SourcePublic
  • utilitiesBB/HS Internet Available, Cable Available, Electricity Connected, Phone Available, Sewer Connected, Sprinkler Well, Underground Utilities, Water Connected
  • roofShingle
  • lot featuresLandscaped, On Golf Course, Private
  • parkingDriveway, Garage Door Opener, Golf Cart Garage, Oversized
  • HEAT TYPEHeat Pump
  • AIR CONDITIONINGCentral Air, Attic Fan
  • sewerPublic Sewer
  • SubstructureSlab
  • HOA AmenitiesBasketball Court, Clubhouse, Fence Restrictions, Fitness Center, Gated, Golf Course, Handicap Modified, Pickleball Court(s), Pool, Recreation Facilities, Security, Shuffleboard Court, Spa/Hot Tub, Storage, Tennis Court(s), Trail(s), Vehicle Restrictions, Wheelchair Access
  • security FeaturesGated Community, Smoke Detector(s)
  • other exterior FeaturesAwning(s), Other, Private Mailbox, Rain Gutters, Sliding Doors

Financial

  • Sales Price$440,000
  • Real Estate Tax $3,947/yr
  • HOA $214/mo
  • Zoning PUD

Summerfield

Explore

Let’s Start a Conversation

Connect with a real estate professional who values trust, insight, and personal attention. Every step is guided by a deep understanding of what “home” truly means.

Follow Me on Instagram