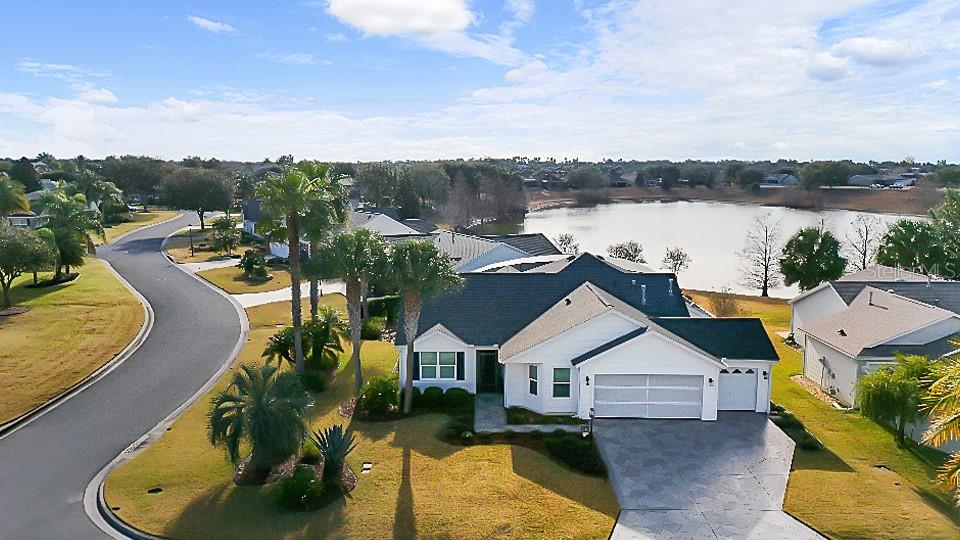
This one of a kind designer home is what many envision when dreaming about retirement! Featuring a 2 car, plus golf cart garage this residence blends intelligent upgrades with resort-style living in one of the most desirable areas near Lake Sumter Landing. The home makes a strong first impression w/ a decorative concrete driveway, enhanced landscaping, & towering palm trees that create exceptional curb appeal. Inside, the home has been professionally painted, contributing to a clean, polished look that allows the architectural details and views to take center stage. A major highlight is the all season glassed-in sunroom, designed w/ Low-E sliding glass windows, pull-down shades, tile flooring, & a dedicated mini-split HVAC system, allowing year round enjoyment of the expansive water views. This space is further enhanced with flush mount speakers, which also extend to the exterior lanai--ideal for entertaining or relaxing with music while enjoying the outdoor setting. The kitchen is both functional and refined, featuring custom pull-out drawers, granite countertops & Blanco granite sink, tile backsplash, & stainless kitchen appliances (2015), including a French door refrigerator & a gas range, a highly sought-after feature for those who enjoy cooking. In 2019, the home underwent a substantial custom addition, elevating it well beyond a typical designer property. Improvements include an expanded laundry room with folding counter, cabinetry, & hanging system, enhanced storage, & a beautifully updated primary suite. The primary bath features dual vanities & a spacious Roman shower with custom tile work, including gray subway tile, creating a spa-like retreat. The living space was extended w/ a tray ceiling and seamlessly connects to the outdoor living area, where a summer kitchen and additional half bath make entertaining effortless. Overlooking the water is the show-stopping 11,500-gallon salt swimming pool (2019)--solar heated w/ gas backup, auto-fill system, Pentair filtration, & Dolphin robotic cleaner--fully enclosed and positioned to maximize the incredible water views. An additional storage room and thoughtfully designed outdoor spaces reinforce that this home was built to be enjoyed. From a systems standpoint, the home has been meticulously maintained and upgraded, including a new whole-house HVAC system (2016), new roof (2019), new hot water heater (2018), replacement mini-split HVAC for the sunroom (2023), & servicing of the sunroom windows (2023). All house windows were replaced (2024), along w/ interior window blinds, improving energy efficiency. Additional updates include a new Pentair salt cell (2025), new pool enclosure screening (2025), two new garage door openers (2025), & updated smoke and CO2 alarms w/ 10-year batteries (2026). Beyond the home itself, the location offers the perfect balance of convenience & refinement--close to the square, yet positioned to enjoy tranquil water views, established surroundings, & easy golf cart access to dining, shopping, entertainment, & recreation. The home shows like a model, reflecting years of thoughtful care and strategic upgrades. Furnishings are available separately through the owners, allowing the next homeowner the opportunity to move right in or personalize the space. This is not just a home--it is a carefully engineered lifestyle property, offering panoramic water views, exceptional indoor-outdoor living, and a level of quality rarely found.