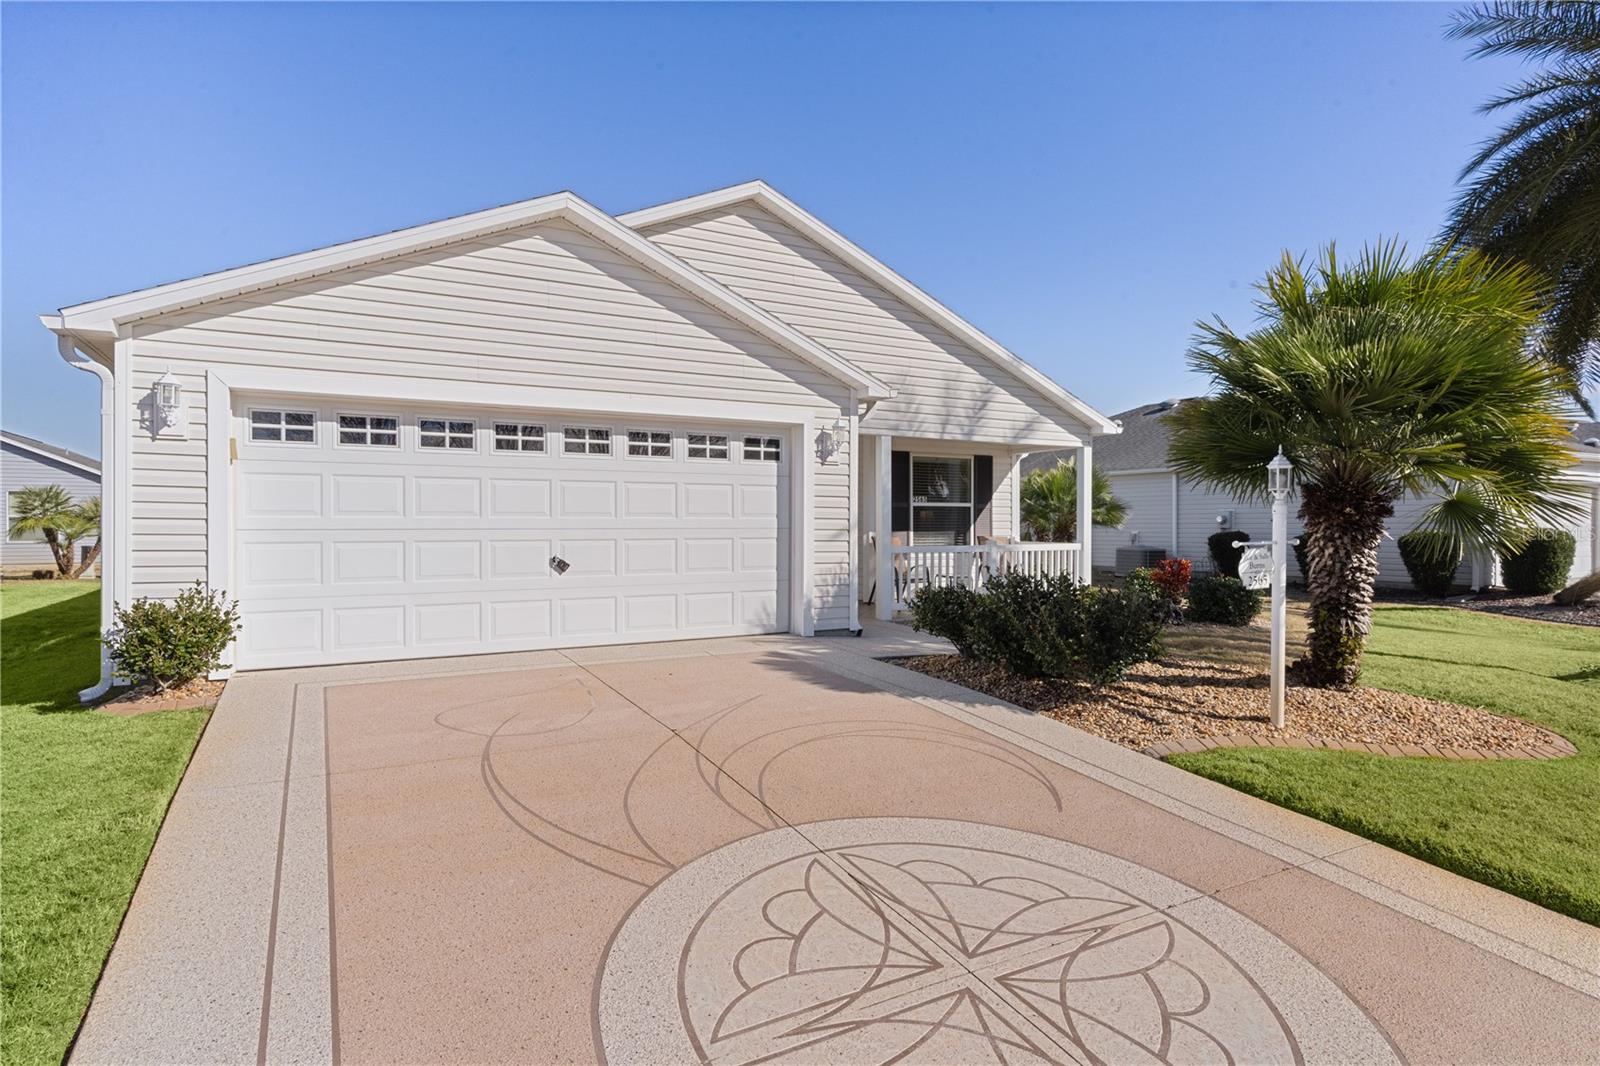
Welcome to 2565 Edenville Path in The Village of St. James. This 3 bed 2 bath 2 car garage AT EASE Designer home is one of the most well-appointed homes you'll find. This home is being sold TURNKEY. NEW ROOF TO BE INSTALLED THURS 2/6 !!
A Brand NEW ROOF will be added by Mid Feb. A Brand NEW WATER HEATER has just been installed. The HVAC Compressor was Replaced in Nov. 2022. Outstanding Landscaping and a Beautifully Textured and Painted Driveway and Entry Way will greet you each time you come home. There's a comfortable sitting area at the entry to sit and read or wave to neighbors.
The Home has Luxury Vinyl Planking Throughout that was installed just a couple years ago. This Great Home is Well Furnished and will serve you well for years to come. Vaulted Ceilings with Fans are in each room. Each of the Guest Rooms features good sized Closets and the primary Bedroom has a large walk in with extra shelving for storage. The Kitchen is Open to the Living Room and has a convenient Island and double sink and Breakfast bar.
The Glassed Enclosed and Expanded Lanai with its Painted Concrete Flooring, A Grilling Area Just Outside, Two Ceiling Fans With Lights and Mini Split System for your comfort will be a center of attention area for friends and family gatherings. In front of the Kitchen is the Living Room facing the Lanai and well furnished including a large screen tv.
The Laundry Room is located between the Hallway and the Garage for easy access and has additional cabinets for storage. The primary Suite is your comfort zone. Luxury Vinyl Planking, Vaulted Ceiling with Fan, Soothing Wall Coloring and King Size Bed all add to the relaxing ambience of your new retreat. Additionally in the Ensuite there's a Double Sink, Walk in Shower and Large Walk In Closet. This home is Clean as whistle and kept like a Model Home. The Garage Floor is sparkling and has been Painted and there's Attic Access for Extra Storage. The Garage Door has Windows allowing for extra Light. Some Storage Cabinets will remain also.
Some Additionally Features located nearby are the Sea Breeze Regional Recreation Center, The Yankee Clipper, Sandhill and Turtle Mound Golf Courses. Also The St. James Neighborhood Pool and the Sterling Heights Rec. Center Pool are minutes away.
This OUTSTANDING Home will serve you well for years to come. Please view the Pictures and Virtual Tour and Schedule a Private Showing Today. Thank you.