Leave a Message

Thank you for your message. I will be in touch with you shortly.

5089 STOKES WAY
5089 STOKES WAY
5089 STOKES WAY
5089 STOKES WAY
5089 STOKES WAY
5089 STOKES WAY
5089 STOKES WAY
5089 STOKES WAY
5089 STOKES WAY
5089 STOKES WAY
5089 STOKES WAY
5089 STOKES WAY
5089 STOKES WAY
5089 STOKES WAY
5089 STOKES WAY
5089 STOKES WAY
5089 STOKES WAY
5089 STOKES WAY
5089 STOKES WAY
5089 STOKES WAY
5089 STOKES WAY
5089 STOKES WAY
5089 STOKES WAY
5089 STOKES WAY
5089 STOKES WAY
5089 STOKES WAY
5089 STOKES WAY
5089 STOKES WAY
5089 STOKES WAY
5089 STOKES WAY
5089 STOKES WAY
5089 STOKES WAY
5089 STOKES WAY
5089 STOKES WAY
5089 STOKES WAY
5089 STOKES WAY
5089 STOKES WAY
5089 STOKES WAY
5089 STOKES WAY
5089 STOKES WAY
5089 STOKES WAY
5089 STOKES WAY
5089 STOKES WAY
5089 STOKES WAY
5089 STOKES WAY
5089 STOKES WAY
5089 STOKES WAY
5089 STOKES WAY
SEE ALL PHOTOS
5089 STOKES WAY
5089 STOKES WAY
5089 STOKES WAY
5089 STOKES WAY
5089 STOKES WAY
5089 STOKES WAY
5089 STOKES WAY
5089 STOKES WAY
5089 STOKES WAY
5089 STOKES WAY
5089 STOKES WAY
5089 STOKES WAY
5089 STOKES WAY
5089 STOKES WAY
5089 STOKES WAY
5089 STOKES WAY
5089 STOKES WAY
5089 STOKES WAY
5089 STOKES WAY
5089 STOKES WAY
5089 STOKES WAY
5089 STOKES WAY
5089 STOKES WAY
5089 STOKES WAY
5089 STOKES WAY
5089 STOKES WAY
5089 STOKES WAY
5089 STOKES WAY
5089 STOKES WAY
5089 STOKES WAY
5089 STOKES WAY
5089 STOKES WAY
5089 STOKES WAY
5089 STOKES WAY
5089 STOKES WAY
5089 STOKES WAY
5089 STOKES WAY
5089 STOKES WAY
5089 STOKES WAY
5089 STOKES WAY
5089 STOKES WAY
5089 STOKES WAY
5089 STOKES WAY
5089 STOKES WAY
5089 STOKES WAY
5089 STOKES WAY
5089 STOKES WAY
5089 STOKES WAY
Courtesy of LPT REALTY, LLC, Terri Bramlett  Listing Contact: 352-753-2029 
For Sale

5089 STOKES WAY

5089 STOKES WAY, WILDWOOD, FL 34785

$329,000
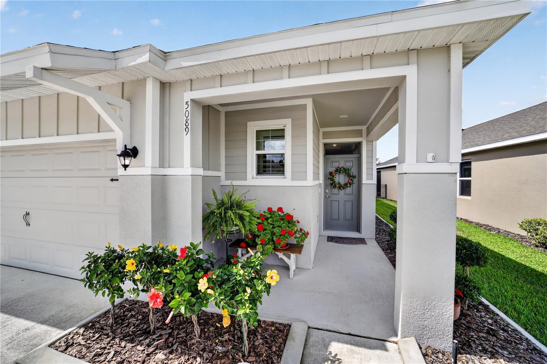
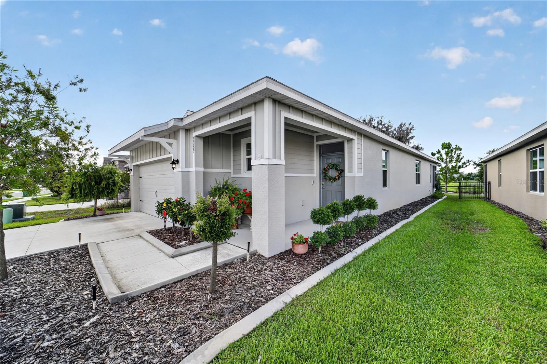
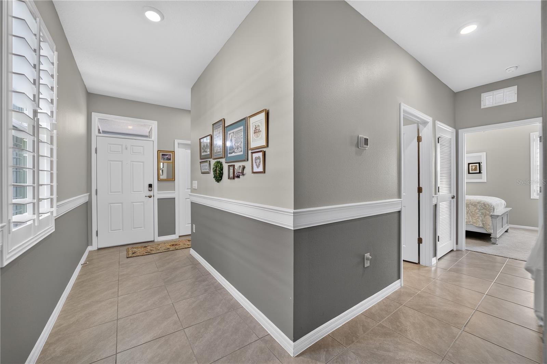
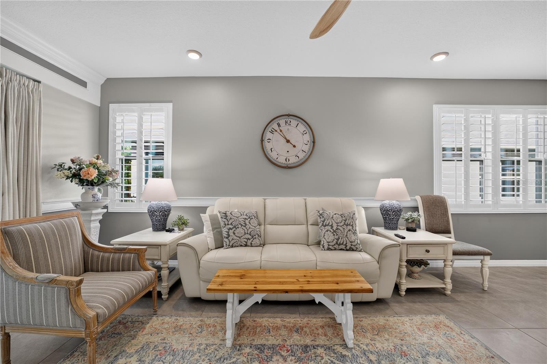
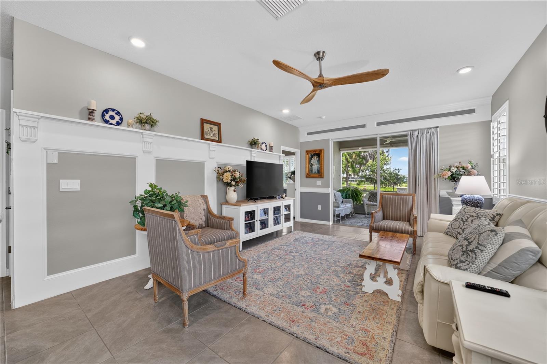
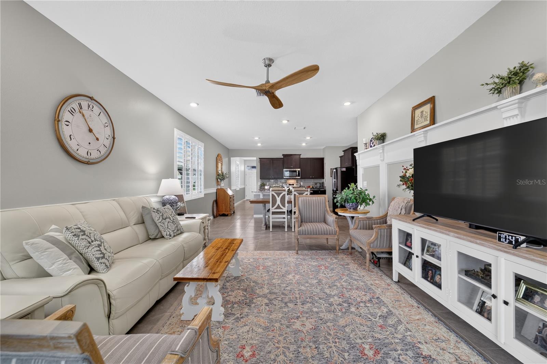
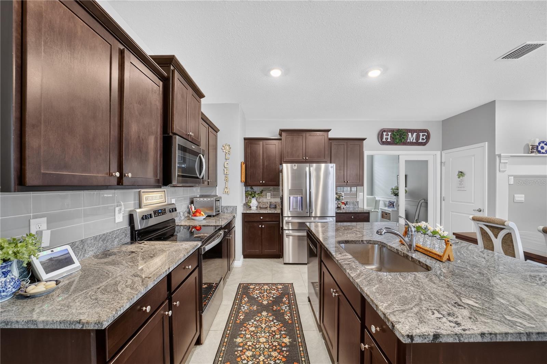
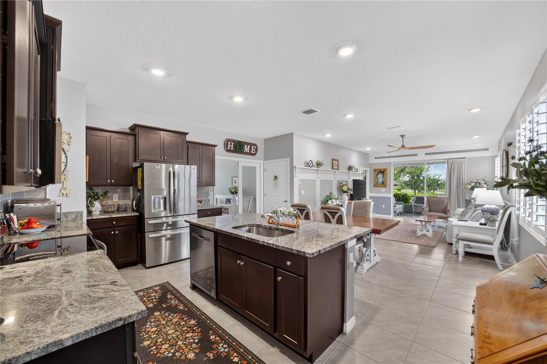
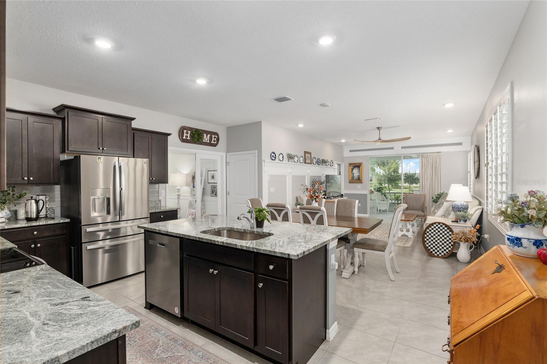
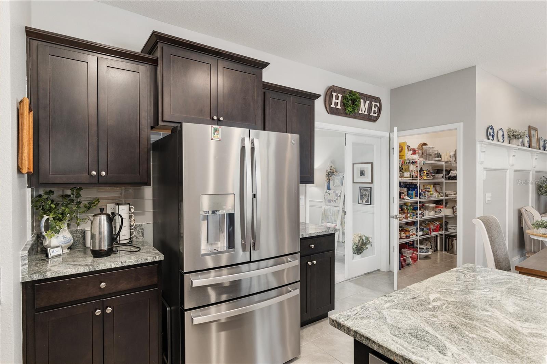
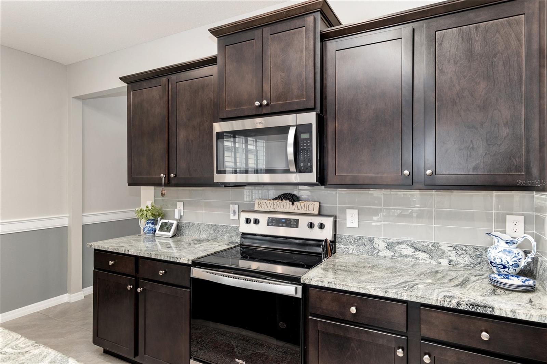
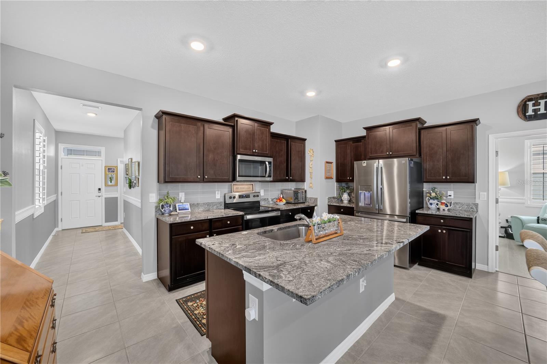
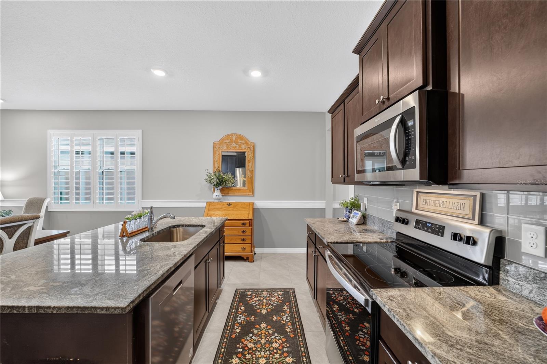
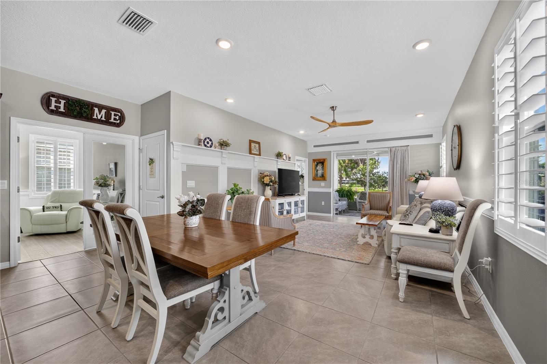
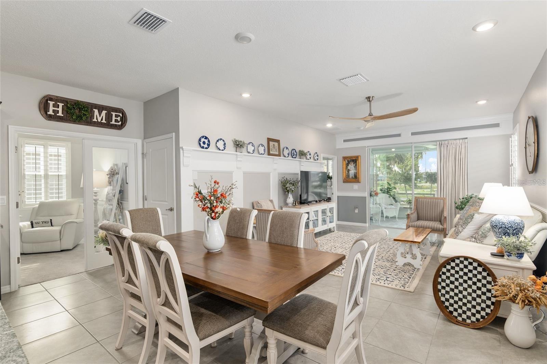
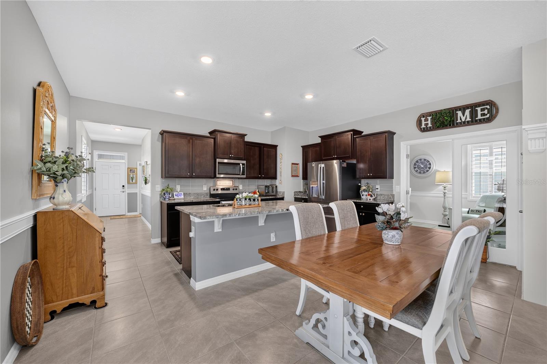
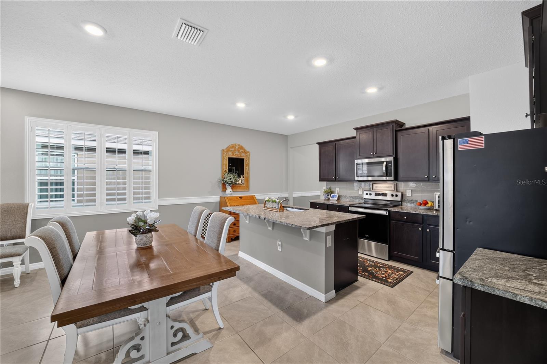
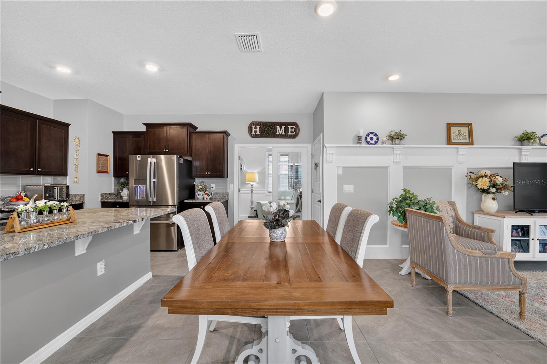
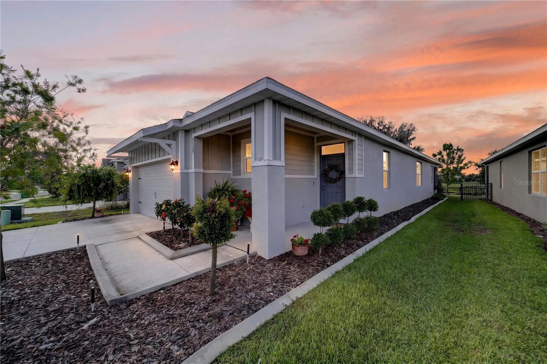
BEAUTIFUL COTTAGE -STYLE BLOCK HOME, BUILT 2023. PRICE REDUCED GREATLY. ACCEPTING ANY REASONABLE OFFER "PER SELLERS"
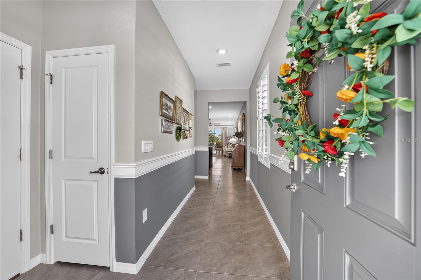
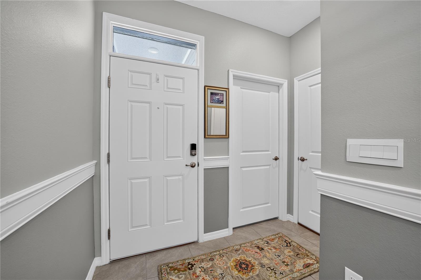
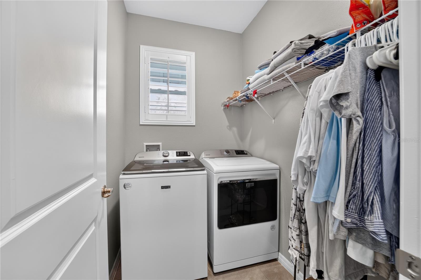
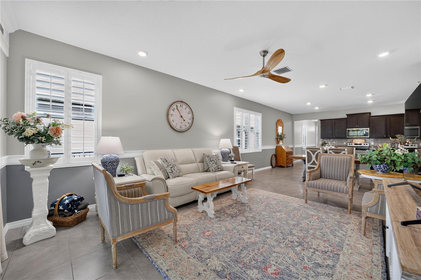
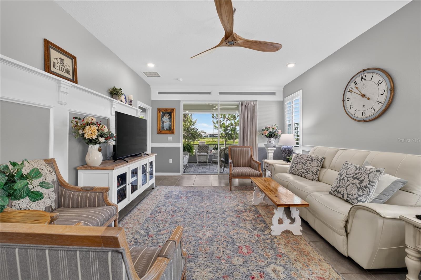
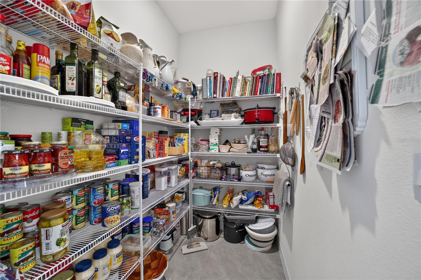
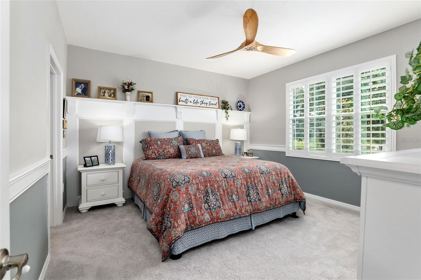
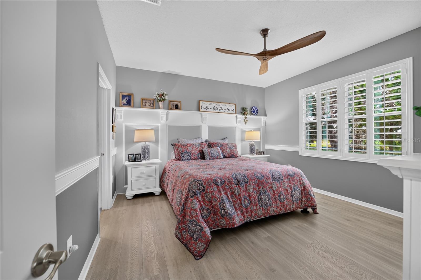
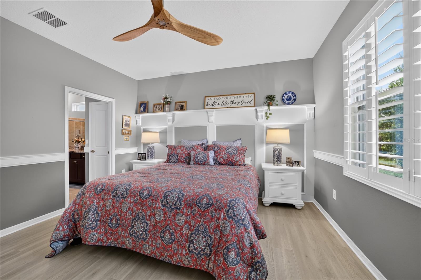
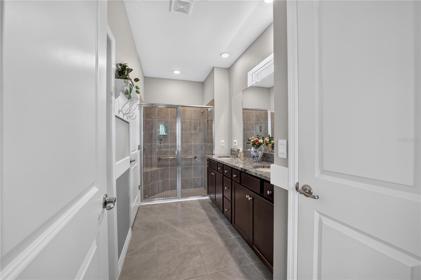
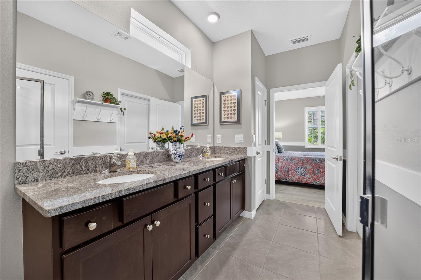
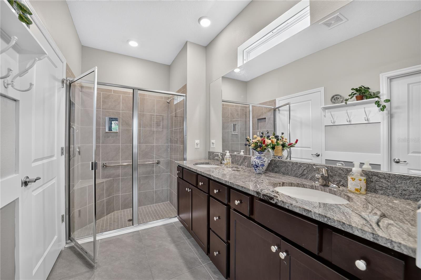
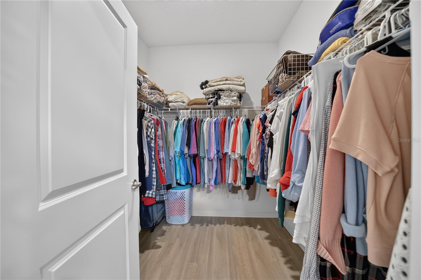
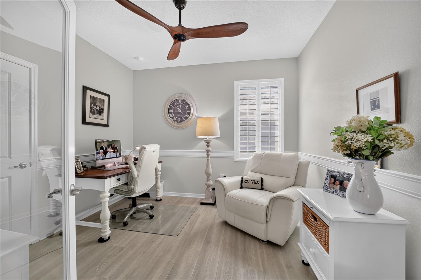
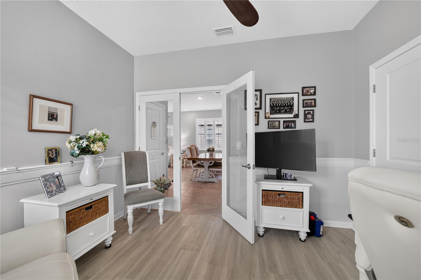
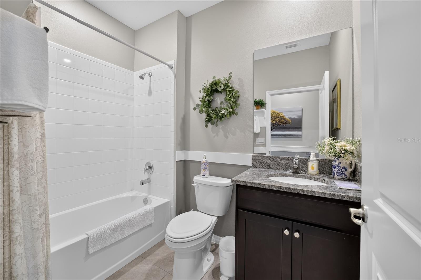
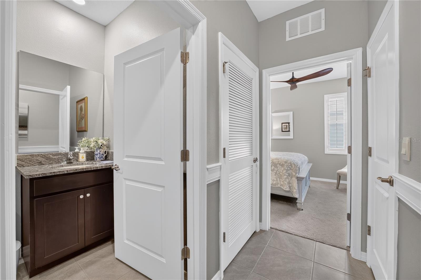
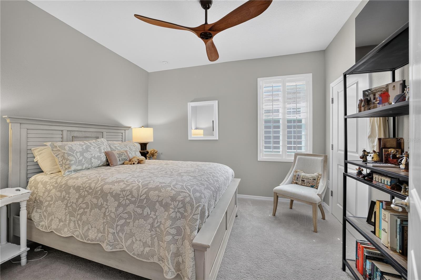
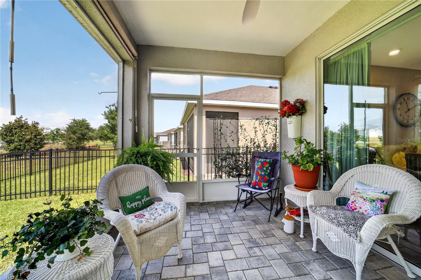
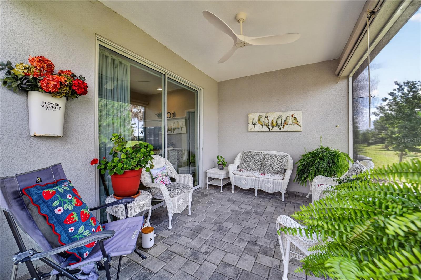
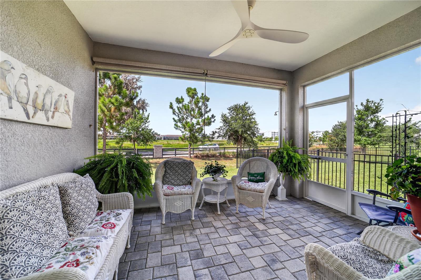
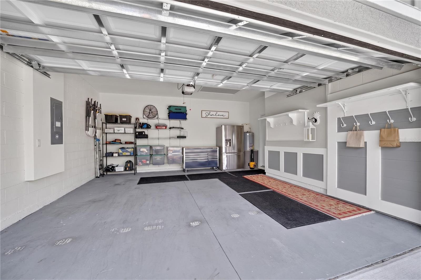
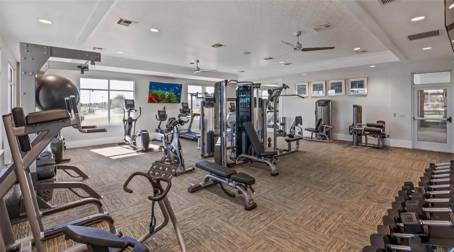
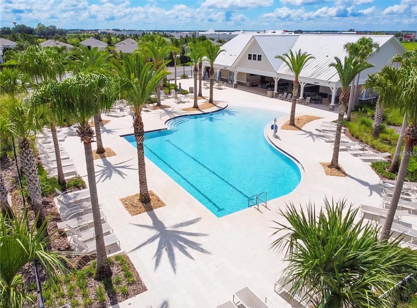
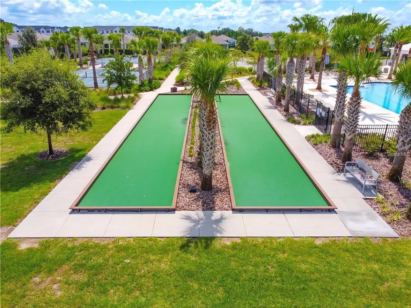
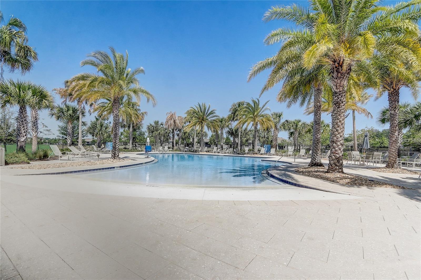
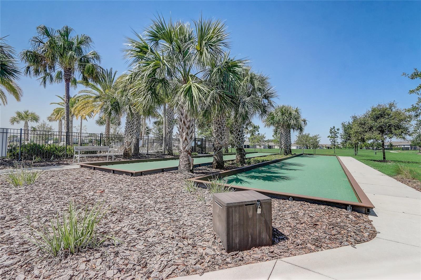
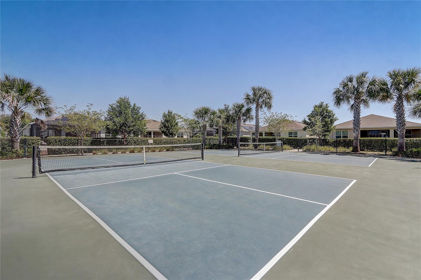
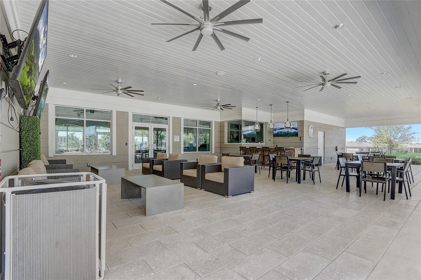
LOCATION LOCATION LOCATION. GOLF CART RIDE TO SUMTER LANDINGS 15 MINS. BROWNWOOD 5 MINS. NO AGE RESTRICTION. NEWER COMMUNITY BEAUMONT IN WILDWOOD D.R.HORTON BUILDER. Live close to Elementary, Middle and High Schools, The Villages at any age and enjoy fantastic GOLF, shopping, dining and entertainment close by!! The CDD amenities include a beautiful walk-in pool, clubhouse, bocce ball, fitness center, pickle-ball, clubs; your HOA dues include TV/internet, low maintenance lawn and pest service, tree/shrub care, and annual mulching. 1 of a kind detailed home is offered at Beaumont North in Wildwood, FL. 3 BEDROOMS 2 BATHROOMS, 2 CAR GARAGE. Jennings Floor plan. The home features woodwork throughout that is found in much higher price homes-- wide chair-rail, wainscotting and shelving. Other features are plantation shutters, five high-end 3 blade fans, coat-hook and shelf towel hanging, glass backsplash in kitchen, pavers in screened lanai, roll-up screens in the lanai and did I mention the woodwork and hooks carried into the garage?! Glass french doors lead into the 3RD BEDROOM - DEN-STUDY (PERSONAL CAVE)! Huge walk in pantry! Profession landscaping with curbing around entire home. WOW a garage that any handy person would enjoy. includes tool chests, refrigerator, and kenmore grill. Lets not forget the dog station. Wildwood Elementary School is a public school in Wildwood, FL, offering a Gifted & Talented program. It is one of 11 elementary schools in Sumter" Wildwood Middle/ High School is a public school in Wildwood, FL, offering 11 sports, Cambridge International curriculum, and a Gifted & Talented program. It is one of 14 schools in Sumter".

3
beds

2
baths

1,614 Sq.Ft. LIVING AREA

4,973 Sq.Ft. lot

Terri Bramlett

Terri Bramlett

Features & Amenities

Interior

  • total bedrooms3
  • Total bathrooms2
  • full bathrooms2
  • Laundry room Electric Dryer Hookup, Inside, Laundry Room, Washer Hookup
  • Flooring Tile
  • APPLIANCES Dishwasher, Disposal, Dryer, Electric Water Heater, Exhaust Fan, Ice Maker, Microwave, Range Hood, Refrigerator, Washer
  • other interior Features Ceiling Fans(s), Chair Rail, Crown Molding, Kitchen/Family Room Combo, Living Room/Dining Room Combo, Open Floorplan, Primary Bedroom Main Floor, Thermostat, Walk-In Closet(s), Window Treatments

Area & Lot

  • Status For Sale
  • Living Area1,614 Sq.Ft.
  • Total Area2,220 Sq.Ft.
  • Lot Area4,973 Sq.Ft.
  • MLS® IDOM723772
  • TypeResidential
  • YEAR BUILT2023
  • NeighborhoodThe Villages
  • View DescriptionGarden, Park/Greenbelt, Water
  • Elementary SchoolWildwood Elementary
  • Middle SchoolWildwood Middle
  • High SchoolWildwood High

Exterior

  • STORIES1
  • Garage Space2.0
  • water SourcePublic
  • utilitiesCable Connected, Electricity Connected, Sewer Connected, Underground Utilities, Water Connected
  • roofShingle
  • HEAT TYPECentral, Electric
  • AIR CONDITIONINGCentral Air
  • sewerPublic Sewer
  • SubstructureSlab
  • other exterior FeaturesGarden

Financial

  • Sales Price$329,000
  • Real Estate Tax $4,482/yr
  • HOA $214/mo
  • Zoning PUD
View Virtual Tour
image

Schedule a Showing

I would love to show you my beautiful property. Please select your preferred date and time below. I will be in touch shortly to confirm your appointment.

Schedule a Showing

I would love to show you my beautiful property. Please select your preferred date and time below. I will be in touch shortly to confirm your appointment.

Thank you for your interest in 5089 STOKES WAY, WILDWOOD, FL 34785. We are reviewing your request and will be in touch shortly!

Mortgage Calculator

Estimate your monthly mortgage payment, including the principal and interest, property taxes, and HOA. Adjust the values to generate a more accurate rate.

All estimates are provided for informational purposes only. Actual amounts may vary.
$0,000 Your Payment 20 15 65
$0,000 Your Payment

The Villages

Explore

Let’s Start a Conversation

Connect with a real estate professional who values trust, insight, and personal attention. Every step is guided by a deep understanding of what “home” truly means.

Follow Me on Instagram