Leave a Message

Thank you for your message. I will be in touch with you shortly.

933 FOLKSTONE WAY
Courtesy of RE/MAX SELECT PARTNERS, Kimberly Volean  Listing Contact: 352-559-0911 
Sold

933 FOLKSTONE WAY

933 FOLKSTONE WAY, THE VILLAGES, FL 32162

$445,000
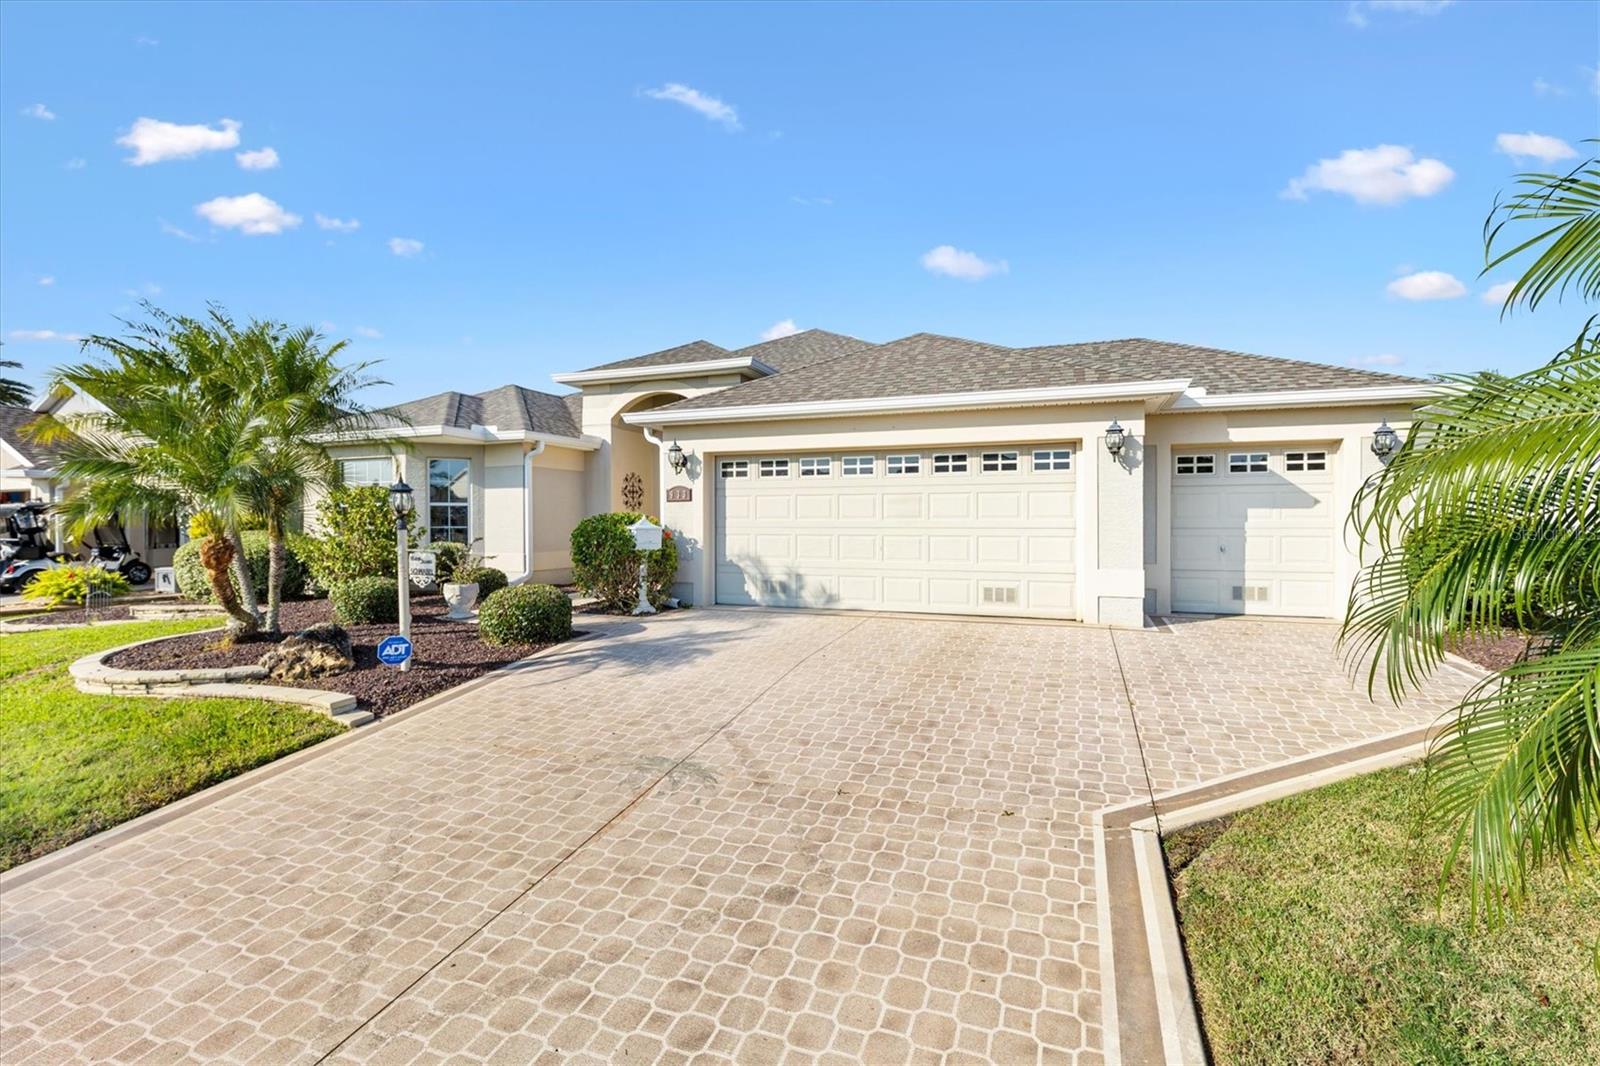
Welcome to this Three Bedroom, Two Bathroom 1939 Square Foot "Lily" Designer Home Located in The Village of Hemingway in The Villages, Florida! This home features a spacious Open Floor Plan, a Formal Entry, Tile Floors in the Living Area, Kitchen and Bathrooms, and No Popcorn Ceilings! There is a formal Dining Area, an additional Eating Nook off of the Kitchen, Corian Counters in the Kitchen and Bathrooms, an Indoor Laundry Room and Crown Moldings throughout the home. The Roof and HVAC were installed in 2024, the Washer, Dryer, and Refrigerator are Three Years Old, and the Microwave is less than a year old. Additional Features include a Tray Ceiling in the Primary Bedroom, a Roman Shower in the Primary Bathroom, and an Enclosed Lanai with Privacy Shades. The Property is nicely Landscaped, and includes a Patio with Pergola, an Epoxied Garage Floor and a Golf Cart Garage. The home is being sold PARTIALLY TURNKEY and the BOND WILL BE PAID at closing! It is located near shopping, restaurants, medical facilities, and is close to Recreation Centers, Pools and Town Squares. Come take a look at this home as it will not be on the market for long!

3
beds

2
baths

1,939 Sq.Ft. LIVING AREA

6,300 Sq.Ft. lot

Terri Bramlett

Terri Bramlett

Features & Amenities

Interior

  • total bedrooms3
  • Total bathrooms2
  • full bathrooms2
  • Laundry room Inside, Laundry Room
  • Flooring Carpet, Laminate, Tile
  • APPLIANCES Dishwasher, Disposal, Dryer, Microwave, Range, Refrigerator, Washer
  • other interior Features Ceiling Fans(s), Crown Molding, Eat-in Kitchen, High Ceilings, Living Room/Dining Room Combo, Open Floorplan, Primary Bedroom Main Floor, Solid Surface Counters, Tray Ceiling(s)

Area & Lot

  • Status Sold
  • Date Sold December 29, 2025
  • Living Area1,939 Sq.Ft.
  • Total Area2,798 Sq.Ft.
  • Lot Area6,300 Sq.Ft.
  • MLS® IDG5105217
  • TypeResidential
  • YEAR BUILT2009
  • NeighborhoodThe Villages

Exterior

  • STORIES1
  • Garage Space2.0
  • water SourcePublic
  • utilitiesElectricity Connected
  • roofShingle
  • HEAT TYPECentral
  • AIR CONDITIONINGCentral Air
  • sewerPublic Sewer
  • SubstructureSlab
  • other exterior FeaturesLighting, Sliding Doors

Financial

  • Sales Price$445,000
  • Real Estate Tax $5,012/yr
  • HOA $199/mo
  • Zoning RES
View Virtual Tour

The Villages

Explore

Let’s Start a Conversation

Connect with a real estate professional who values trust, insight, and personal attention. Every step is guided by a deep understanding of what “home” truly means.

Follow Me on Instagram